905 1342 JOHNSTON ROAD, White Rock BC V4B 3Z2
Active
$1,749,000

905 1342 JOHNSTON ROAD, White Rock BC V4B 3Z2

2 bed2 bath1,440 sqftApartment/Condo

About this home

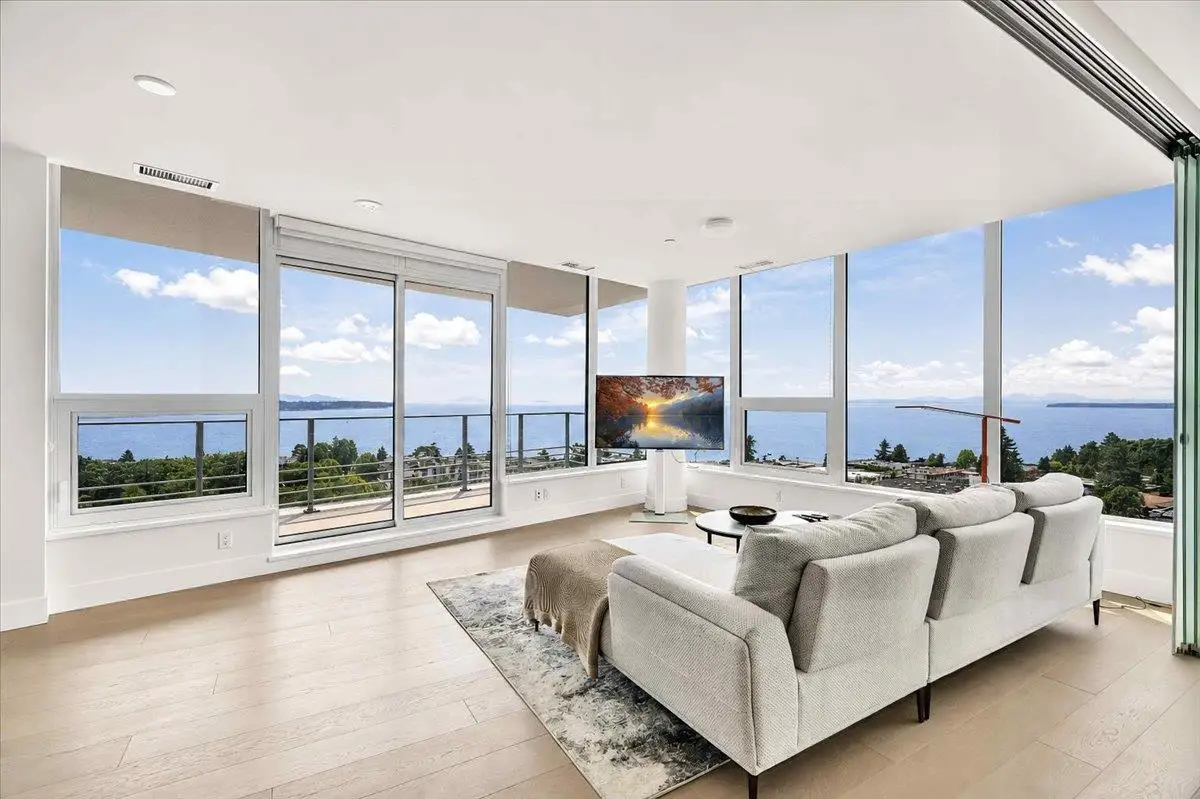
Urban luxury meets coastal living at Monaco. Panoramic South West exposure with breathtaking ocean views & nightly sunsets. 13-level concrete boutique tower with fitness/yoga room/lounge & rooftop amenities including putting green & community BBQ. This oversized, open-concept unit has a sleek glass flex room, beautifully designed kitchen with seamless quartz slab backsplash and integrated hood. Complete Gaggenau appliance package: 36" integrated fridge, convection oven, 5-burner gas range, microwave drawer, plus 24" beverage cooler. Resort-caliber primary ensuite: double vanity, radiant-heated tile floors, freestanding soaker tub & expansive glass shower. Full-size storage/bonus room can double as office. 2 parking stalls with EV RI. Walk to great restaurants, shopping & the beach.

Price
$1,749,000
Type
Apartment/Condo
Bedrooms
2
Bathrooms
2
House size
1,440 sqft
Strata fee
$894/mo
Year built
2025
Days on market
90 days
MLS®
R3156274
Brokerage
Saba Realty Ltd.
Building
13 storeys · 97 units
Construction
Concrete, Concrete (Exterior)
Heating
Forced Air, Radiant
Cooling
Central Air, Air Conditioning
Parking
2 · Underground, Concrete, Garage Door Opener
Appliances included
Washer/Dryer, Dishwasher, Refrigerator, Stove, Microwave, Wine Cooler
Features
Storage
Pets
Cats OK, Dogs OK, Number Limit (Two), Yes With Restrictions
Property tax
$7,119/yr

Everyday life around this home

Catchment elementary
White Rock Elementary
208 m away
48%
BC rank
Catchment secondary
Semiahmoo Secondary
1.3 km away
71%
BC rank

Request a private showing

Send Mike a note and get a fast reply.

By submitting, you agree to be contacted about this listing.
$1,749,000
905 1342 JOHNSTON ROAD, White Rock BC V4B 3Z2
Call