About this home
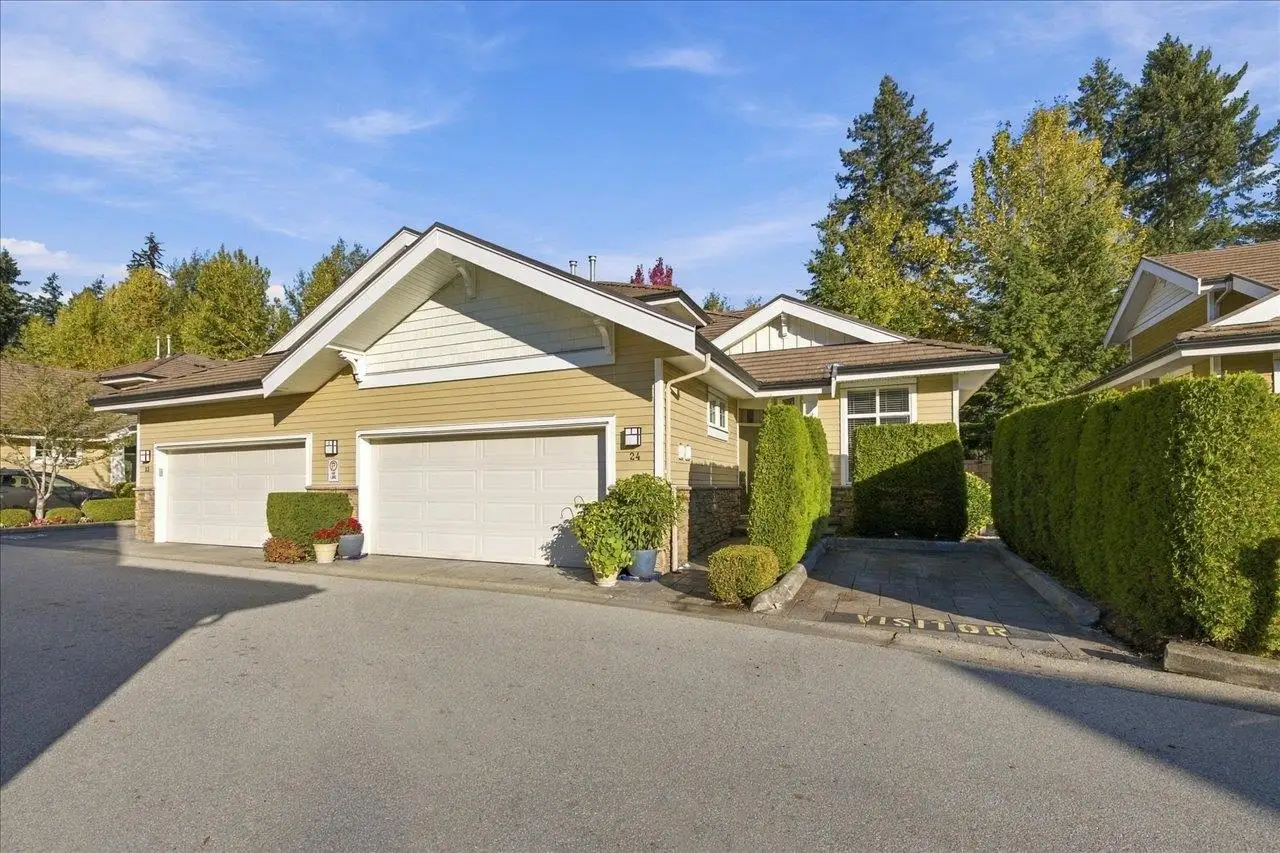
Elgin Pointe Executive Townhome! This 3373 sqft END UNIT(Largest of Duplex plans in complex) offers Main level entry with high ceilings, hardwood floors, feature gas fireplace. Timeless kitchen with wood cabinets, granite counters & French doors to the garden. Oversized patio & gas bbq outlet with sunlight throughout the day for flowers & veggies, overlooks a treed view that provides PRIVACY in a QUIET setting. MAIN FLOOR PRIMARY with a 5 pc bath with soaker tub & water closet for privacy. Upper level has 2 large bdrms + den. Lower level with oversized games room, flex area, 4th bdrm, full bath & massive utility/storage rm. Proactive strata + large contingency fund, new fences/gates, ample visitor parking, PET friendly(2 cat/dog)Secure gated community. Flexible dates.
Everyday life around this home
Request a private showing
Send Mike a note and get a fast reply.